
Architectural
visualisation.
Architecture, made tangible.
Visuals for architects, builders and developers worldwide.
Not just a view.
A sense of being there.
Uniteq Archi is an architectural CGI studio working with architects, builders, developers and interior designers worldwide. We turn drawings and models into exterior and interior 3D renders, walkthrough films, photomontages and floor plans for design reviews and property presentations.
Explore visualisation servicesLet the work
draw you in.
 VIEW PROJECT 01 / UNITEQ ARCHI
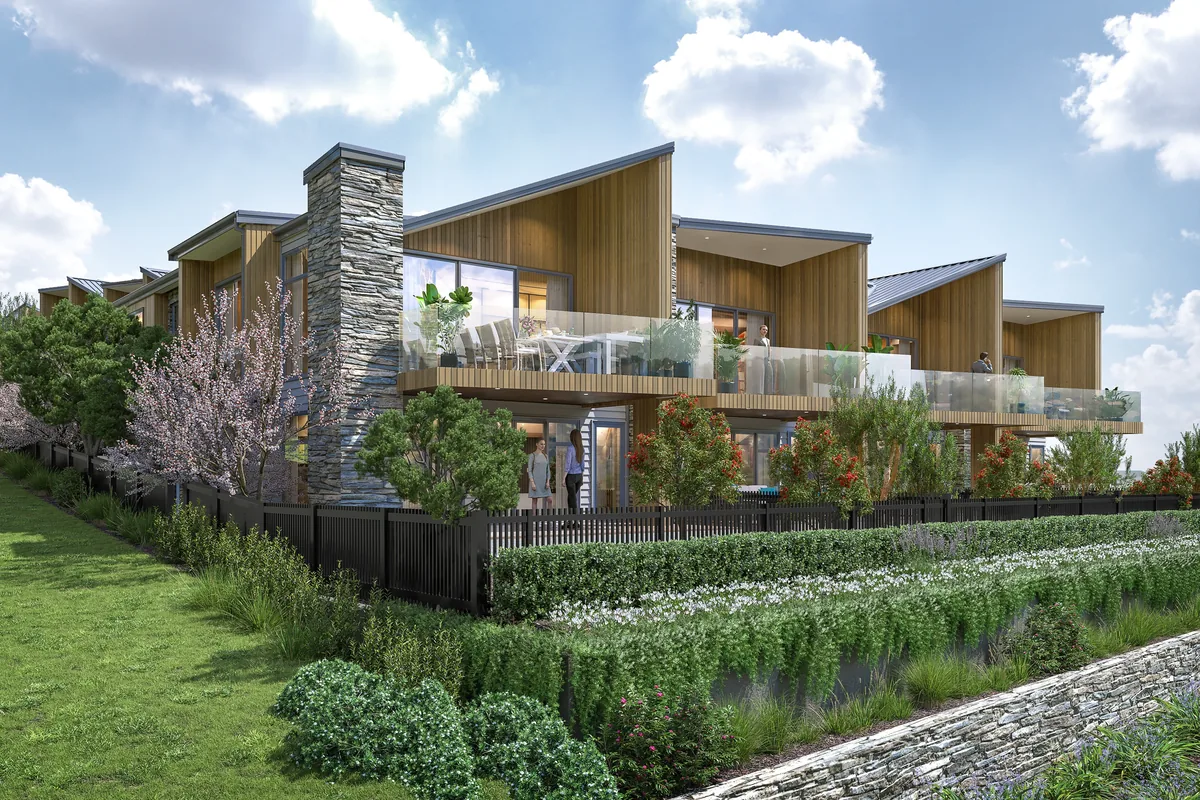
Stone & Terraces
Exteriors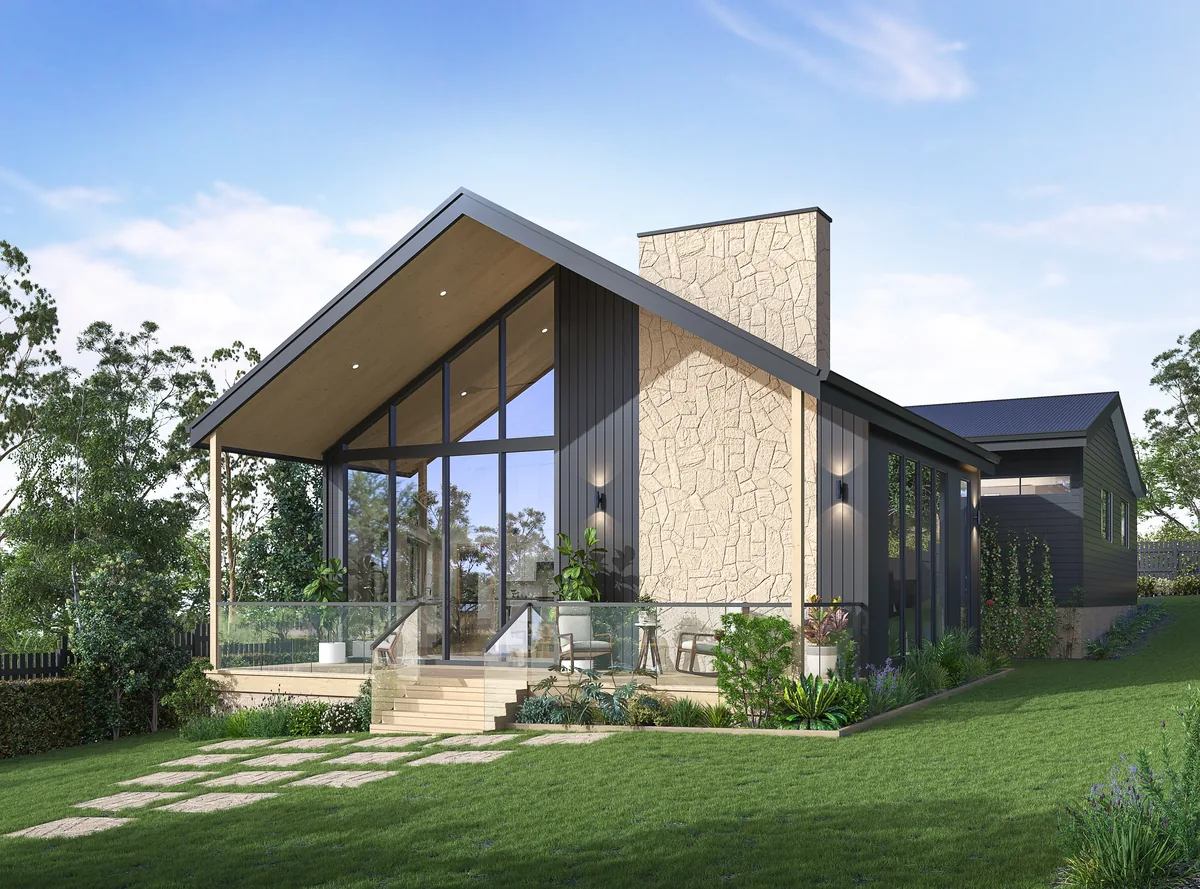 VIEW PROJECT 02 / UNITEQ ARCHI
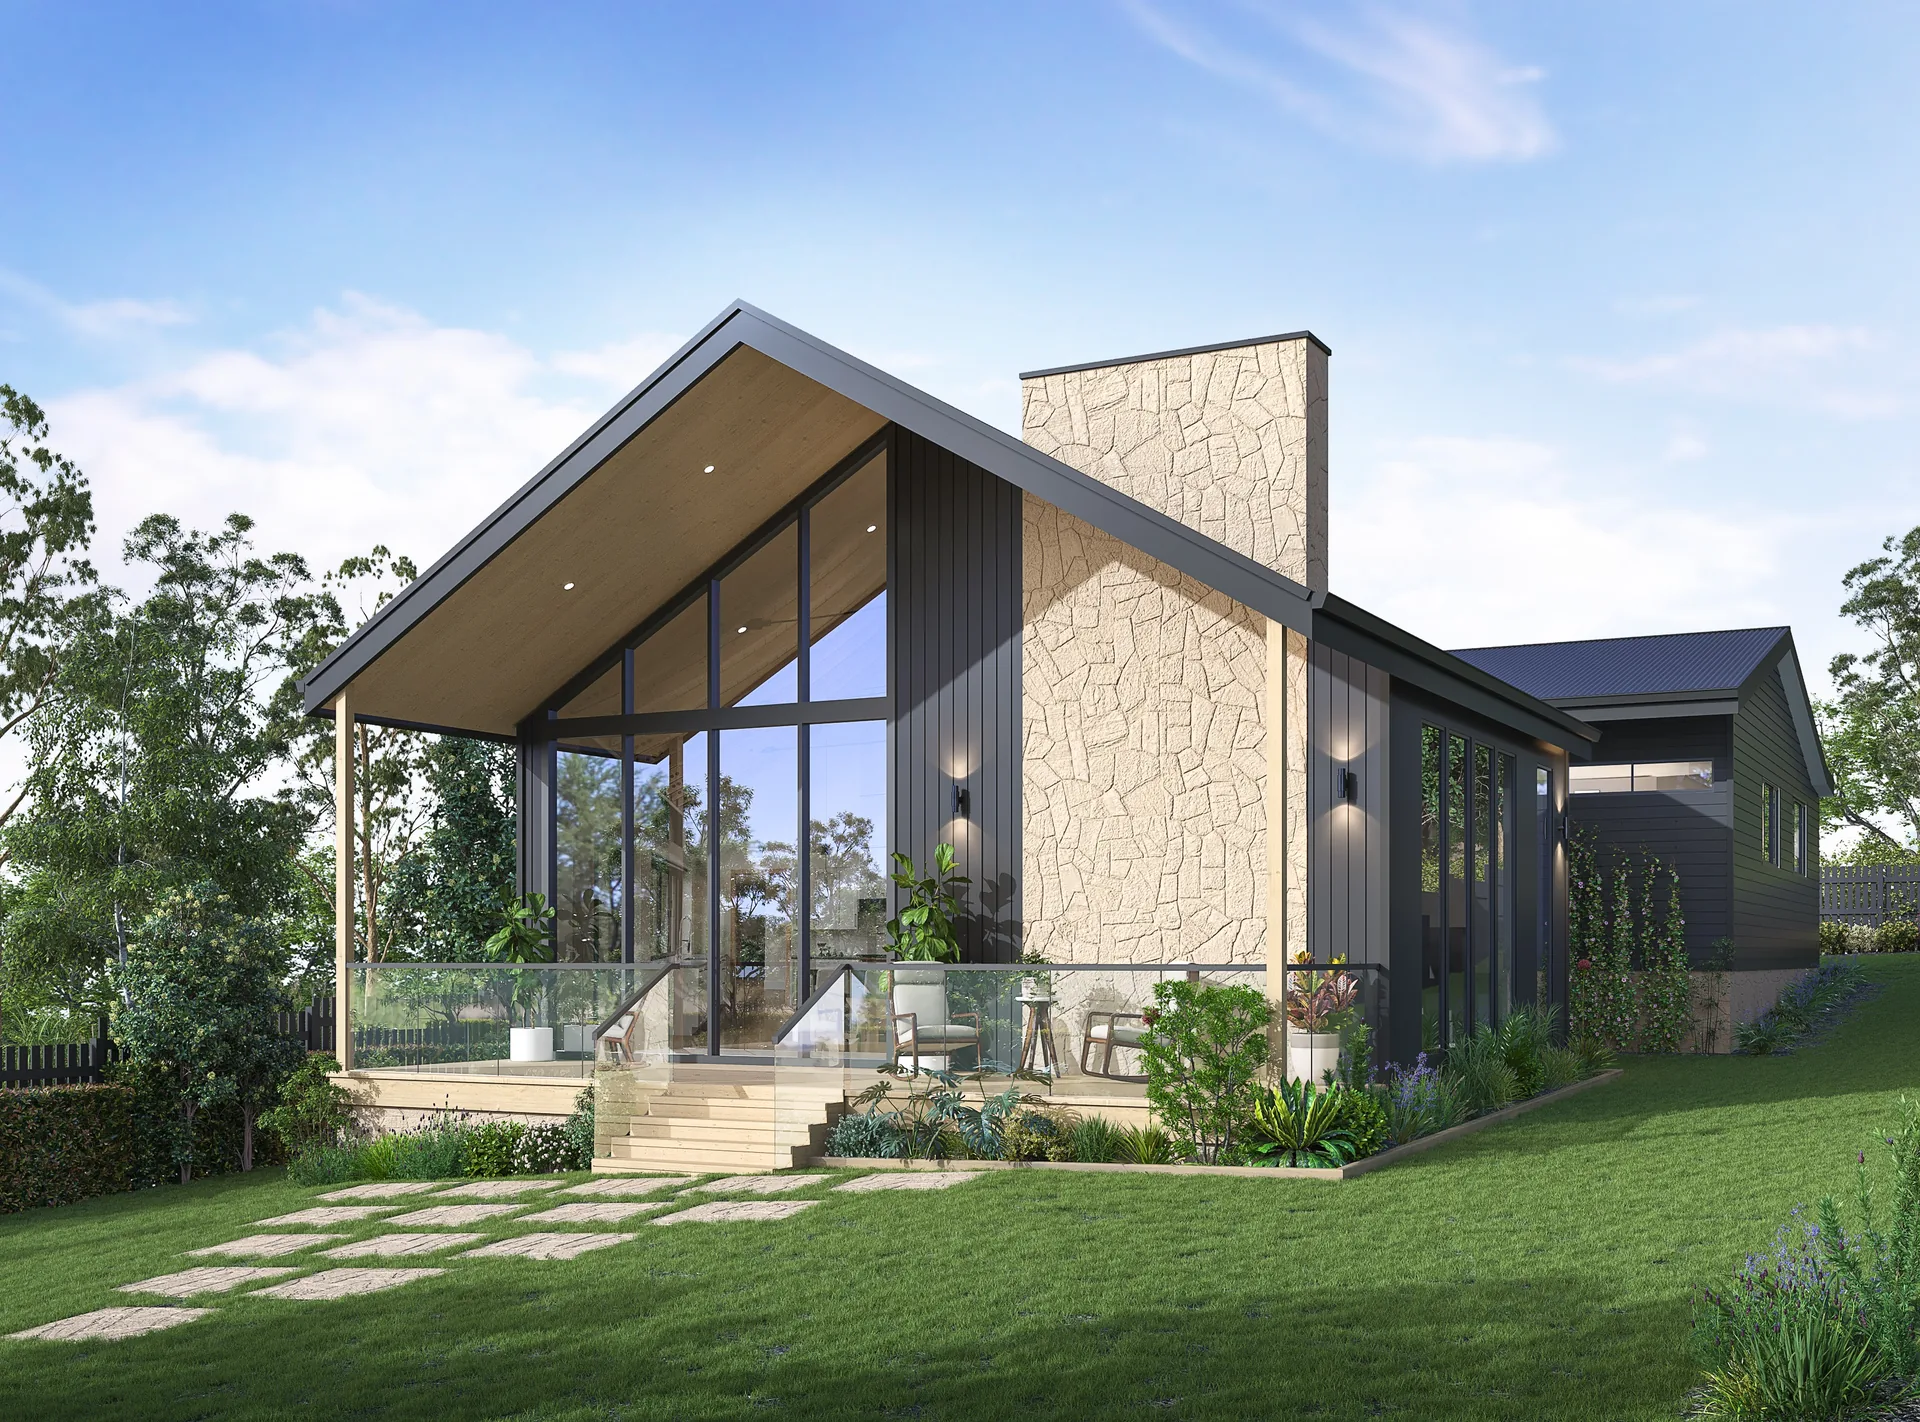
Garden Pavilion
Exteriors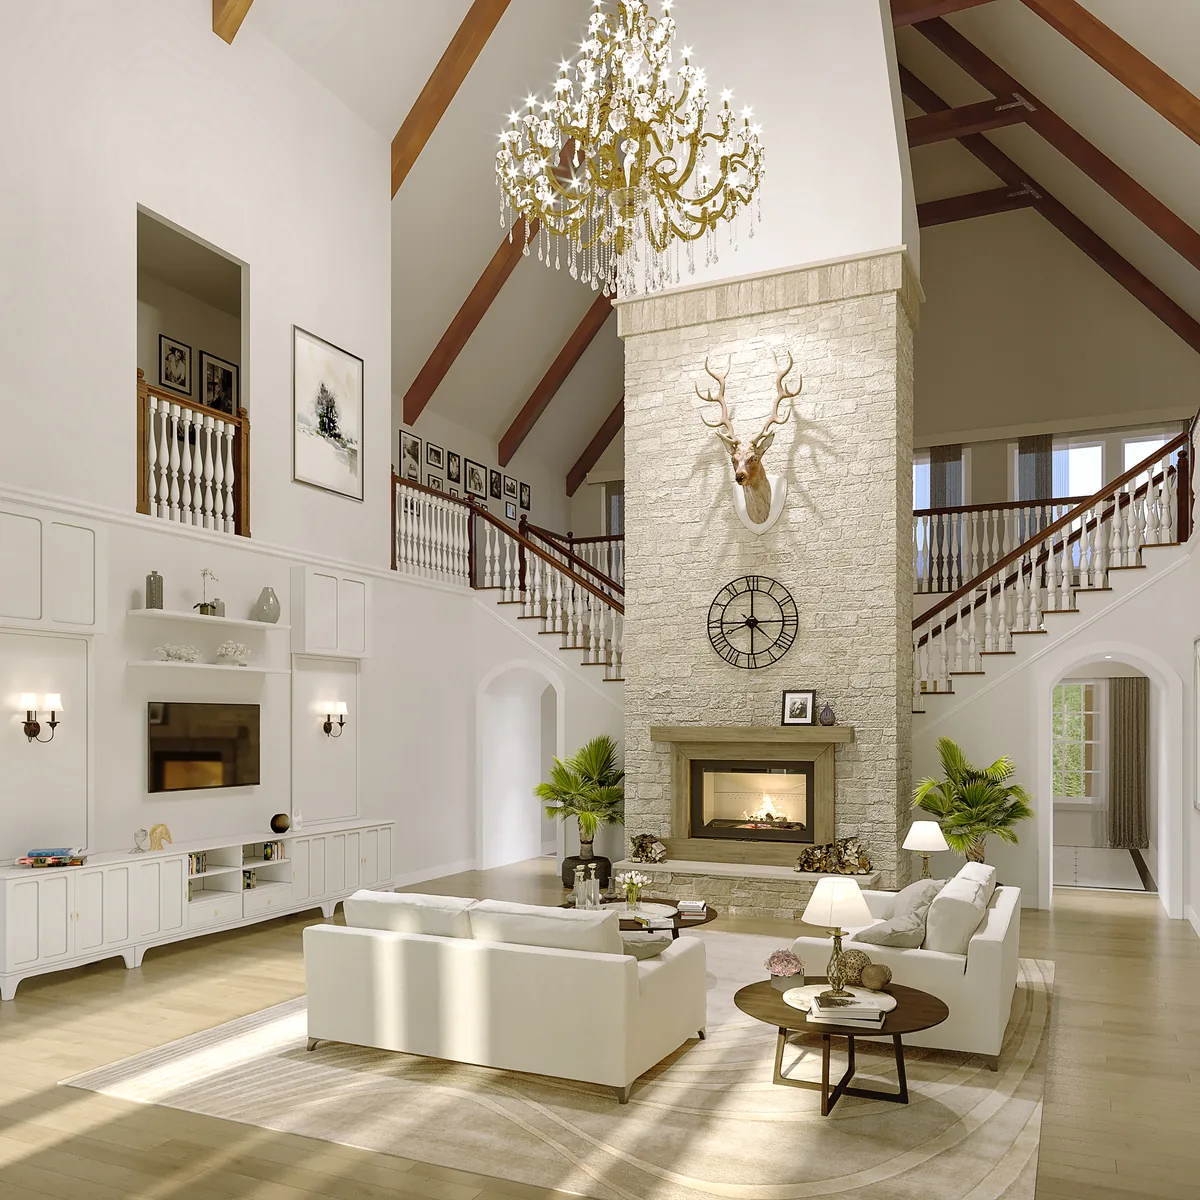 VIEW PROJECT 03 / UNITEQ ARCHI
The Double-Height Room
Interiors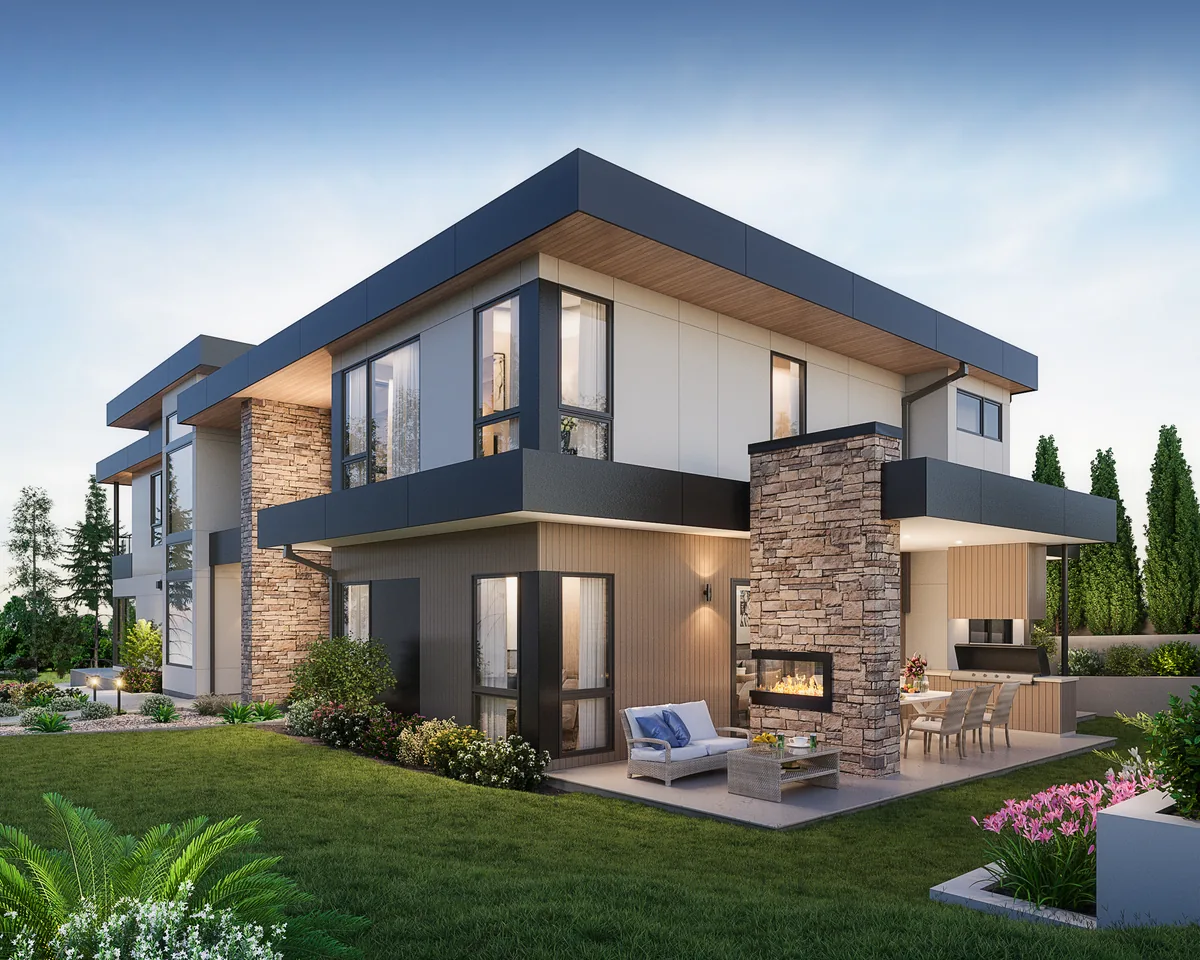 VIEW PROJECT 04 / UNITEQ ARCHI
Courtyard Residence
Exteriors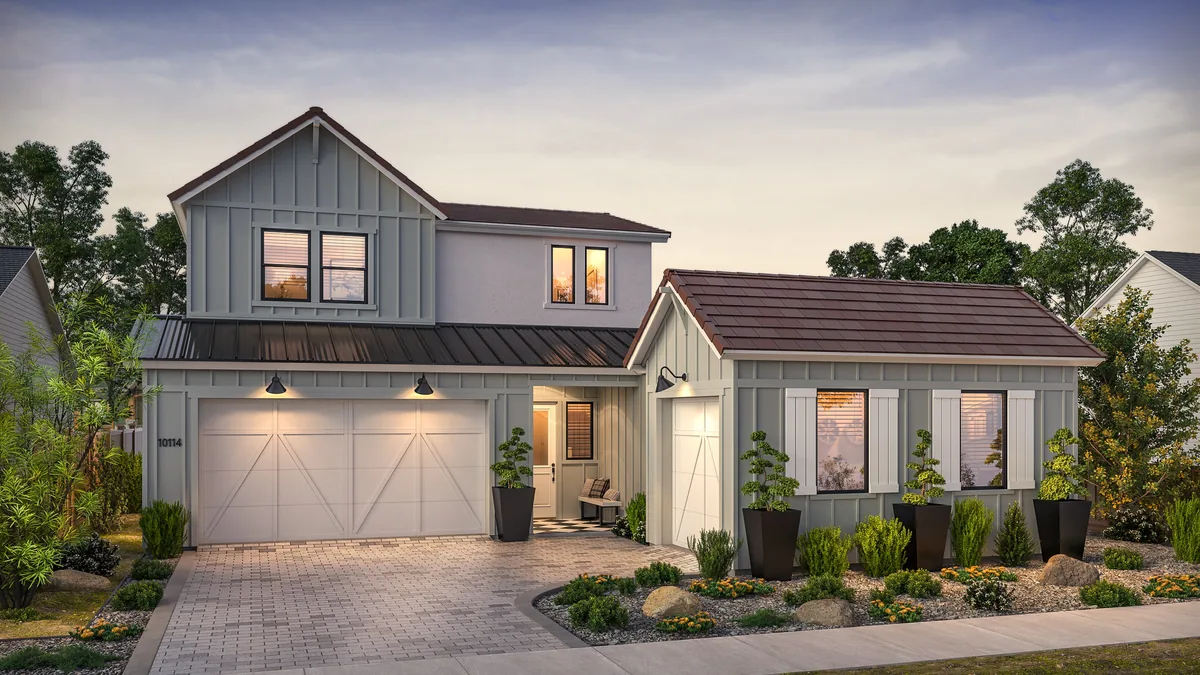 VIEW PROJECT 05 / UNITEQ ARCHI
At Dusk
ExteriorsOne vision.
Every perspective.
Choose a discipline.
See what it brings to the story.
See it in context.
A proposed home. A real landscape.
One clear picture of the possibilities.
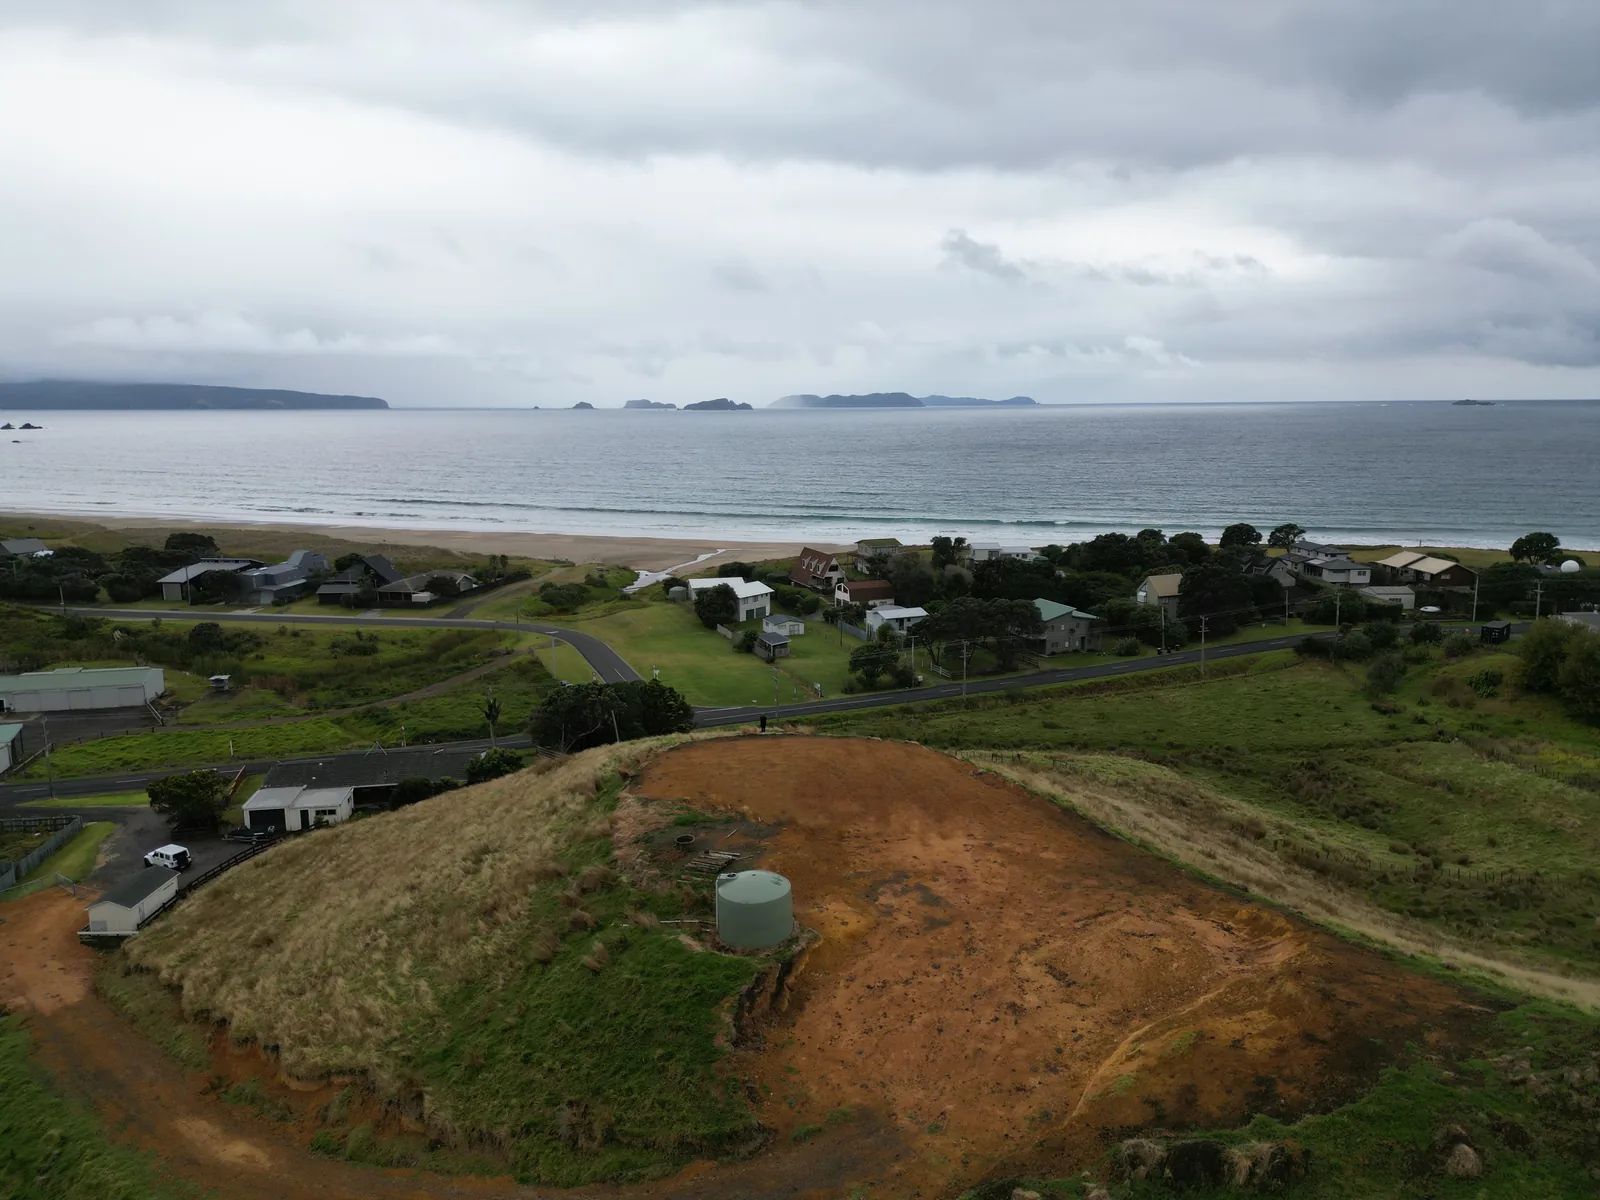
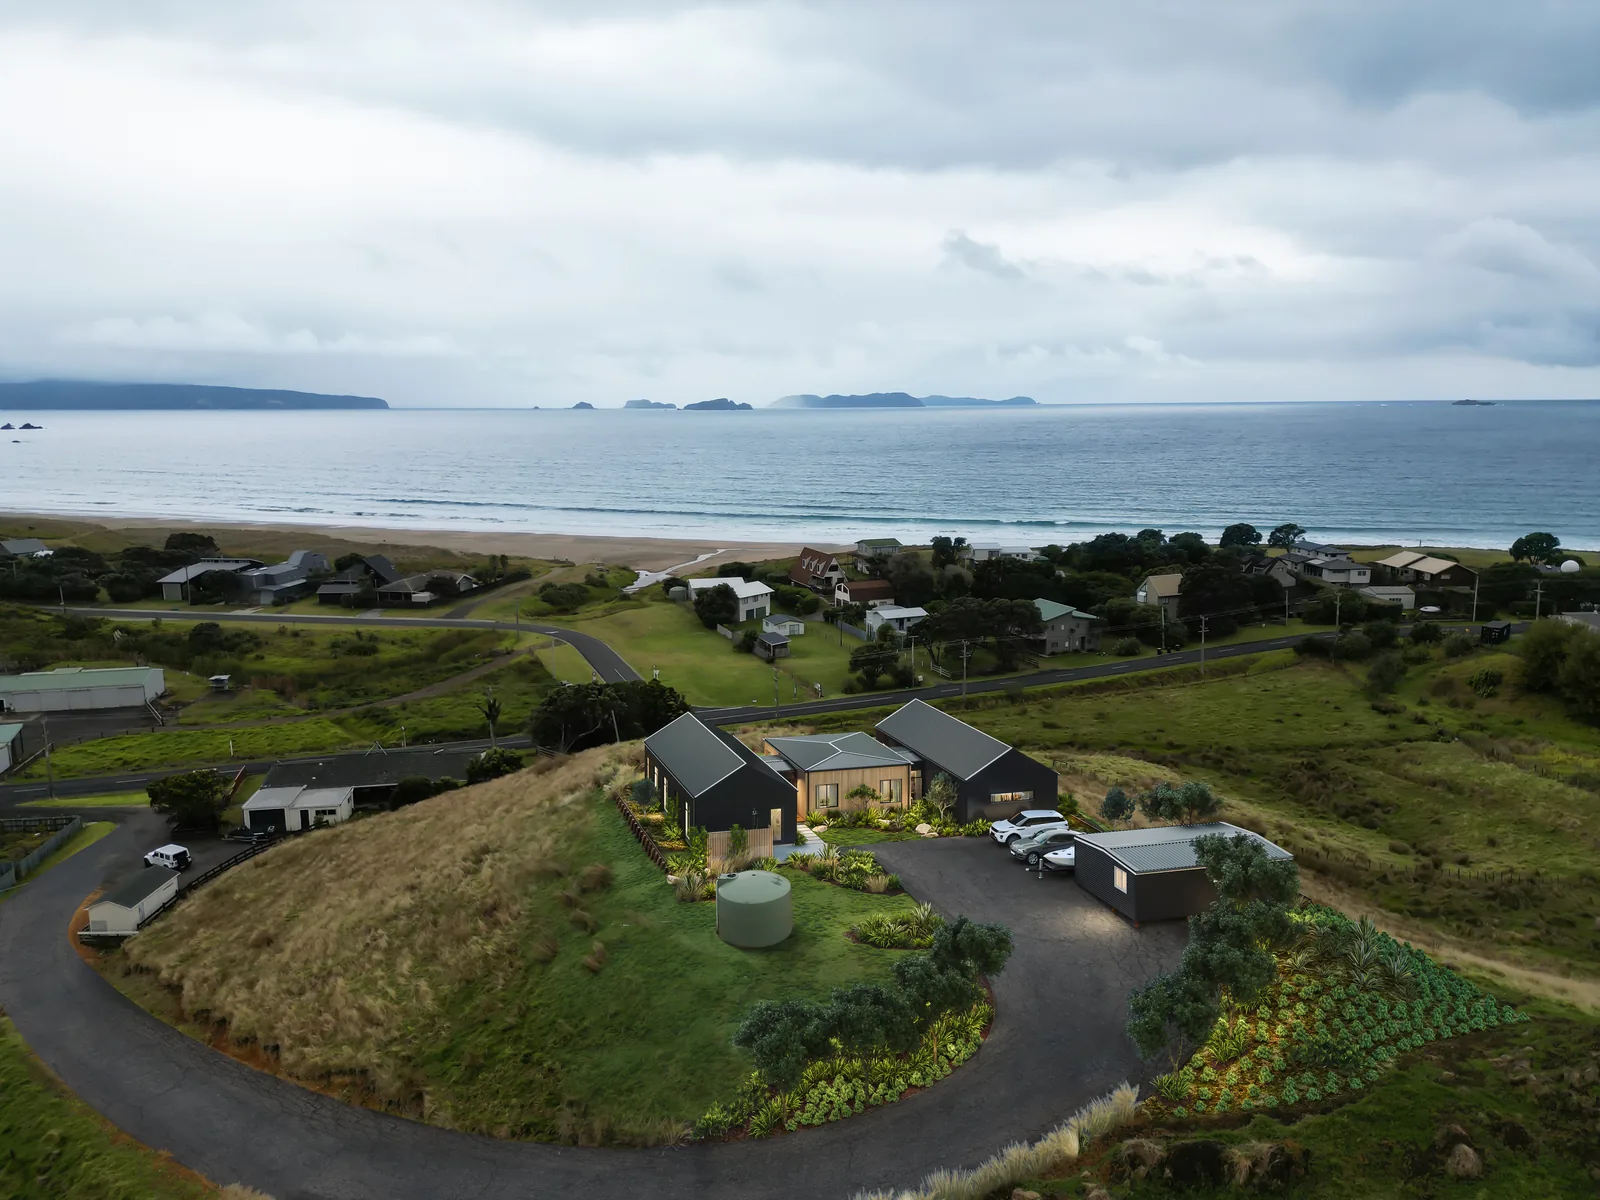
Drag to reveal the design. Use the arrow keys for precise control.
Choose a scene.
A closer look at the spaces within.
1 min 20 sec · silent film
Choose a scene, or press play to watch from the beginning.
Read the walkthrough description
A silent walkthrough begins in a bright double height entrance hall, follows the timber railed staircase and upper landing, and looks into a book lined study and a dark home cinema. It continues through a corridor and a bathroom with twin basins and a glass shower, then returns to the double height living room with white seating, a fireplace, a chandelier and tall windows.


Considered.
At every stage.
Understand the vision
Share your drawings, design references, audience and intended use. We agree the deliverables, review stages and timing together.
Build the perspective
Composition, material and light take shape together, refined through your feedback.
Make it unmistakable
The final images and films are prepared for the way you need to present your architectural story.